CLIMATE-ADAPTED URBAN INFRASTRUCTURE

Spaces built for security
become spaces built for life.

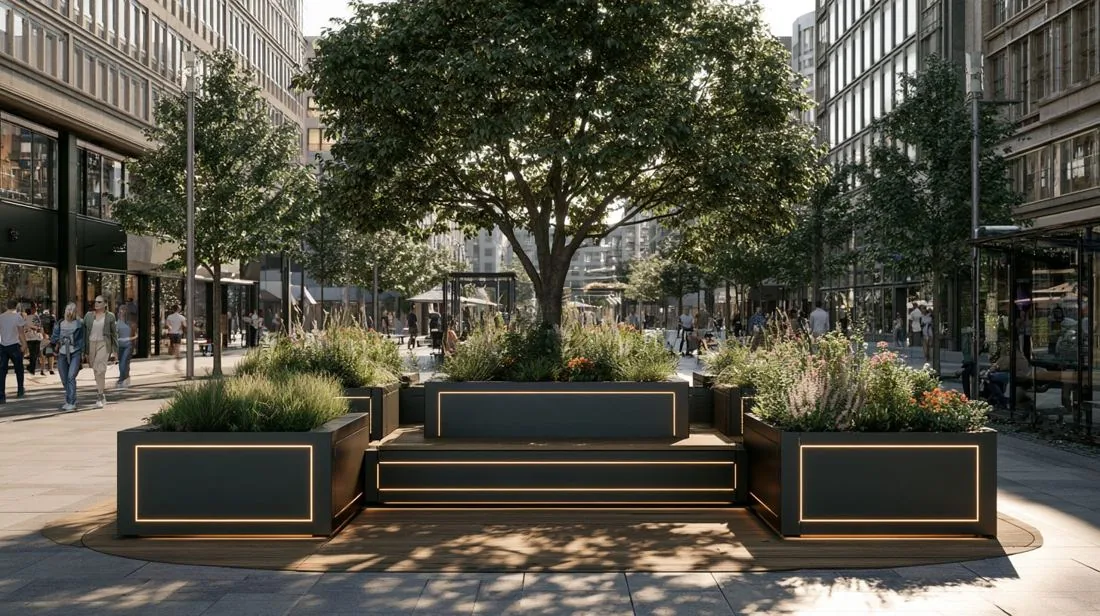
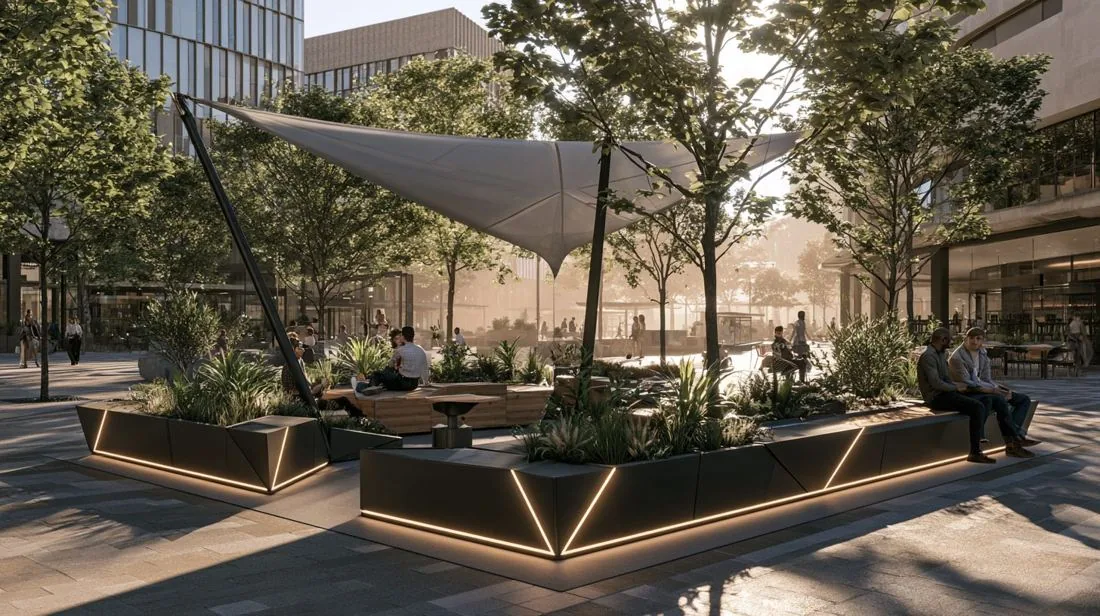
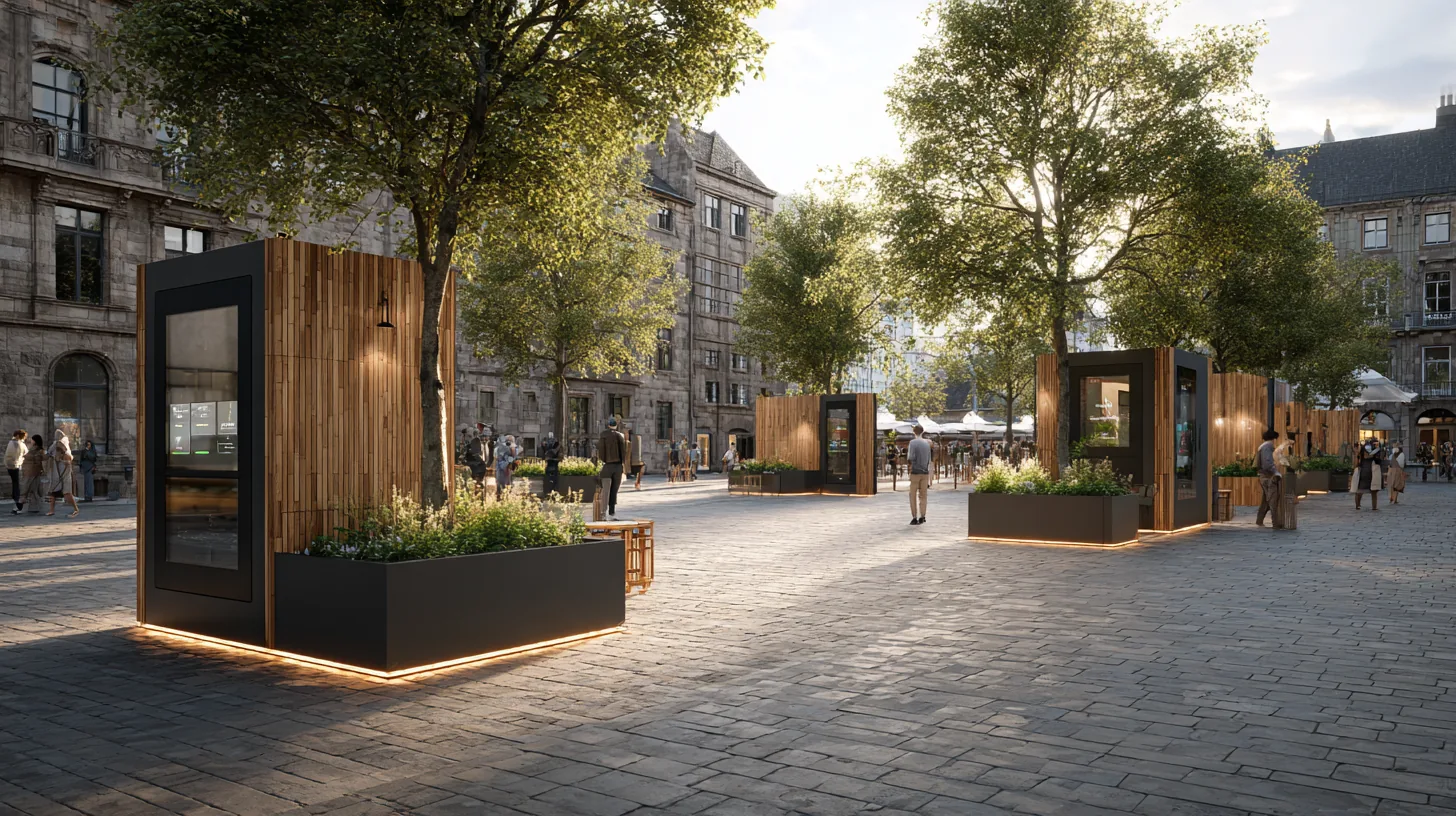
Shade, trees, rainwater and seating for hot city centres. Plus vehicle access protection, tested in a DEKRA crash test. One modular system, many solutions.

View solutions

Send a photo, get a sketch back, with a first assessment of funding routes. No obligation.

VISUALISATION
1.44 m²
urban greenery per module
approx. 190 litres
rainwater storage per sponge-city module, calculated
IWA 14-⁠1
DEKRA crash test · 7,114 kg · 63.9 km/h
EP 3 486 374
European patent
FORCities and municipalities·Urban planning and parks departments·City management and event organisers·Districts and investors

We have got used to concrete.

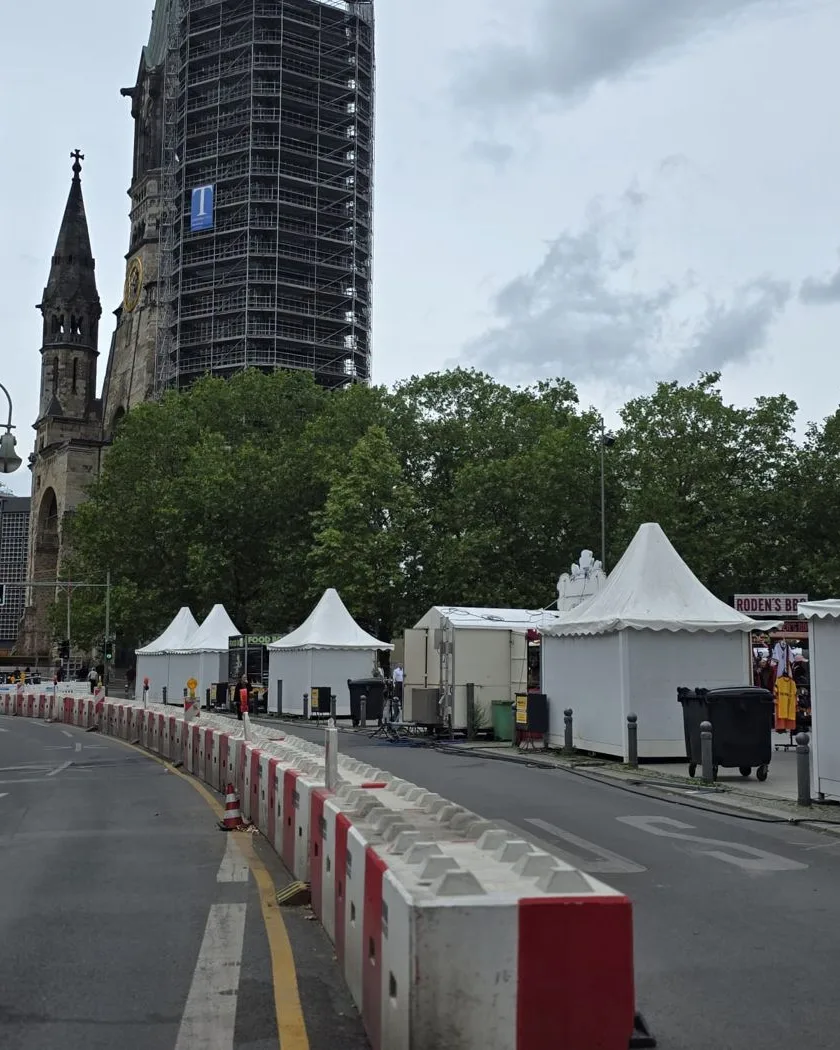
To red-and-white barriers in front of churches. To fences in front of every Christmas market. To squares that look like building sites.

Yet exactly there, a tree could stand. A bench. Shade on a hot day.

Security you don't have to see.
You experience it.

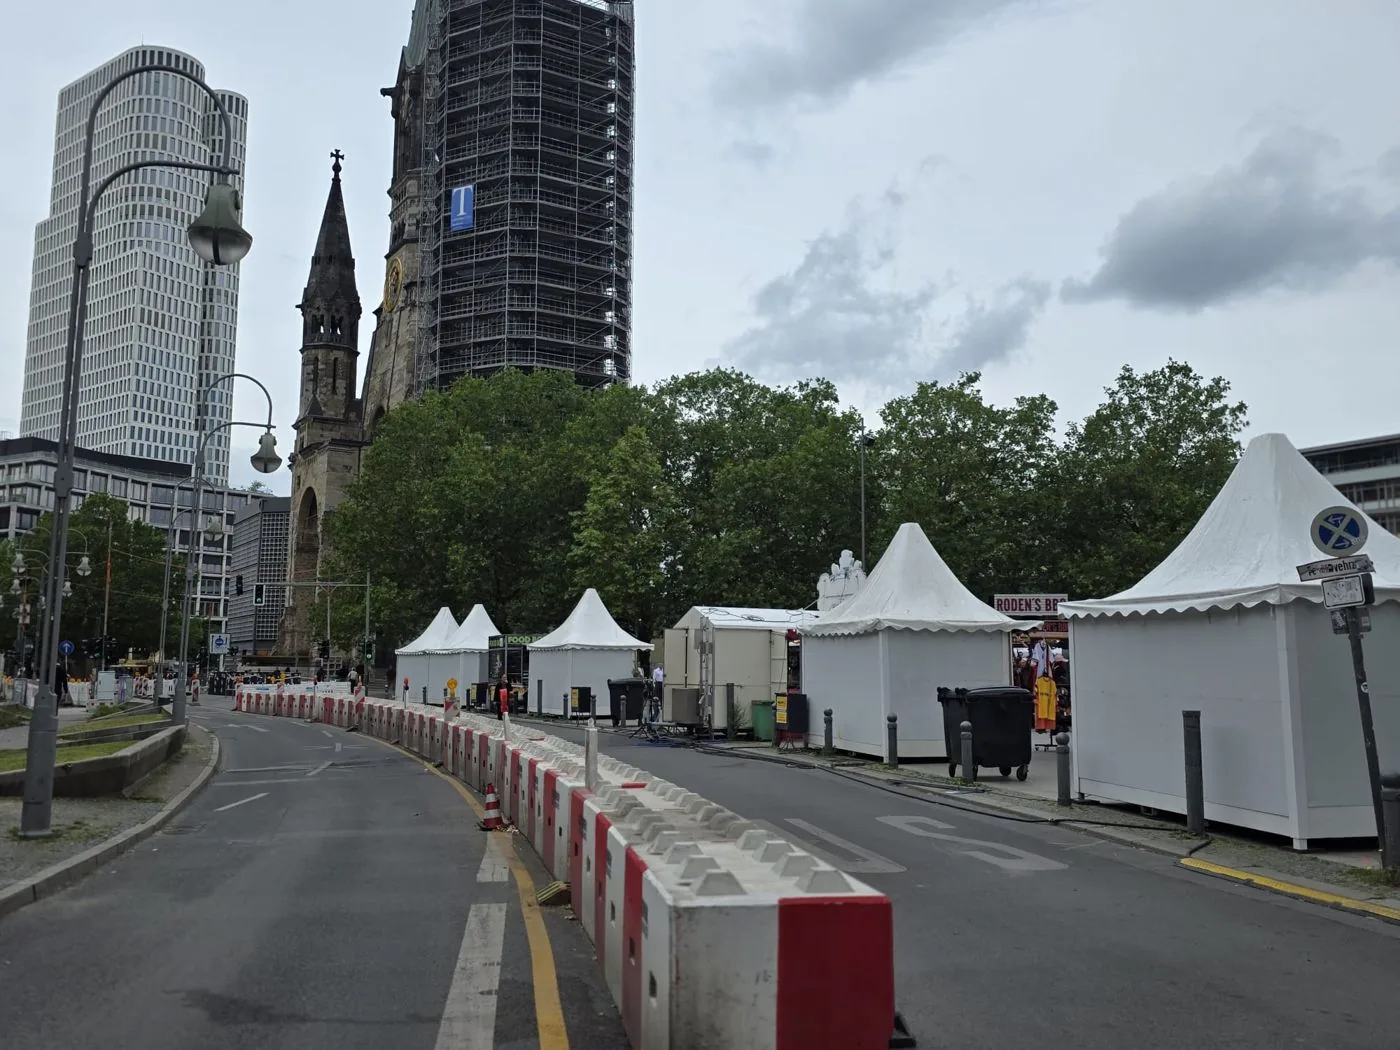
Red-and-white concrete barriers in front of Christmas-market tents at Breitscheidplatz, Berlin, with the Memorial Church behindTODAY · PHOTO
Today: concrete barriers at Breitscheidplatz, Berlin.
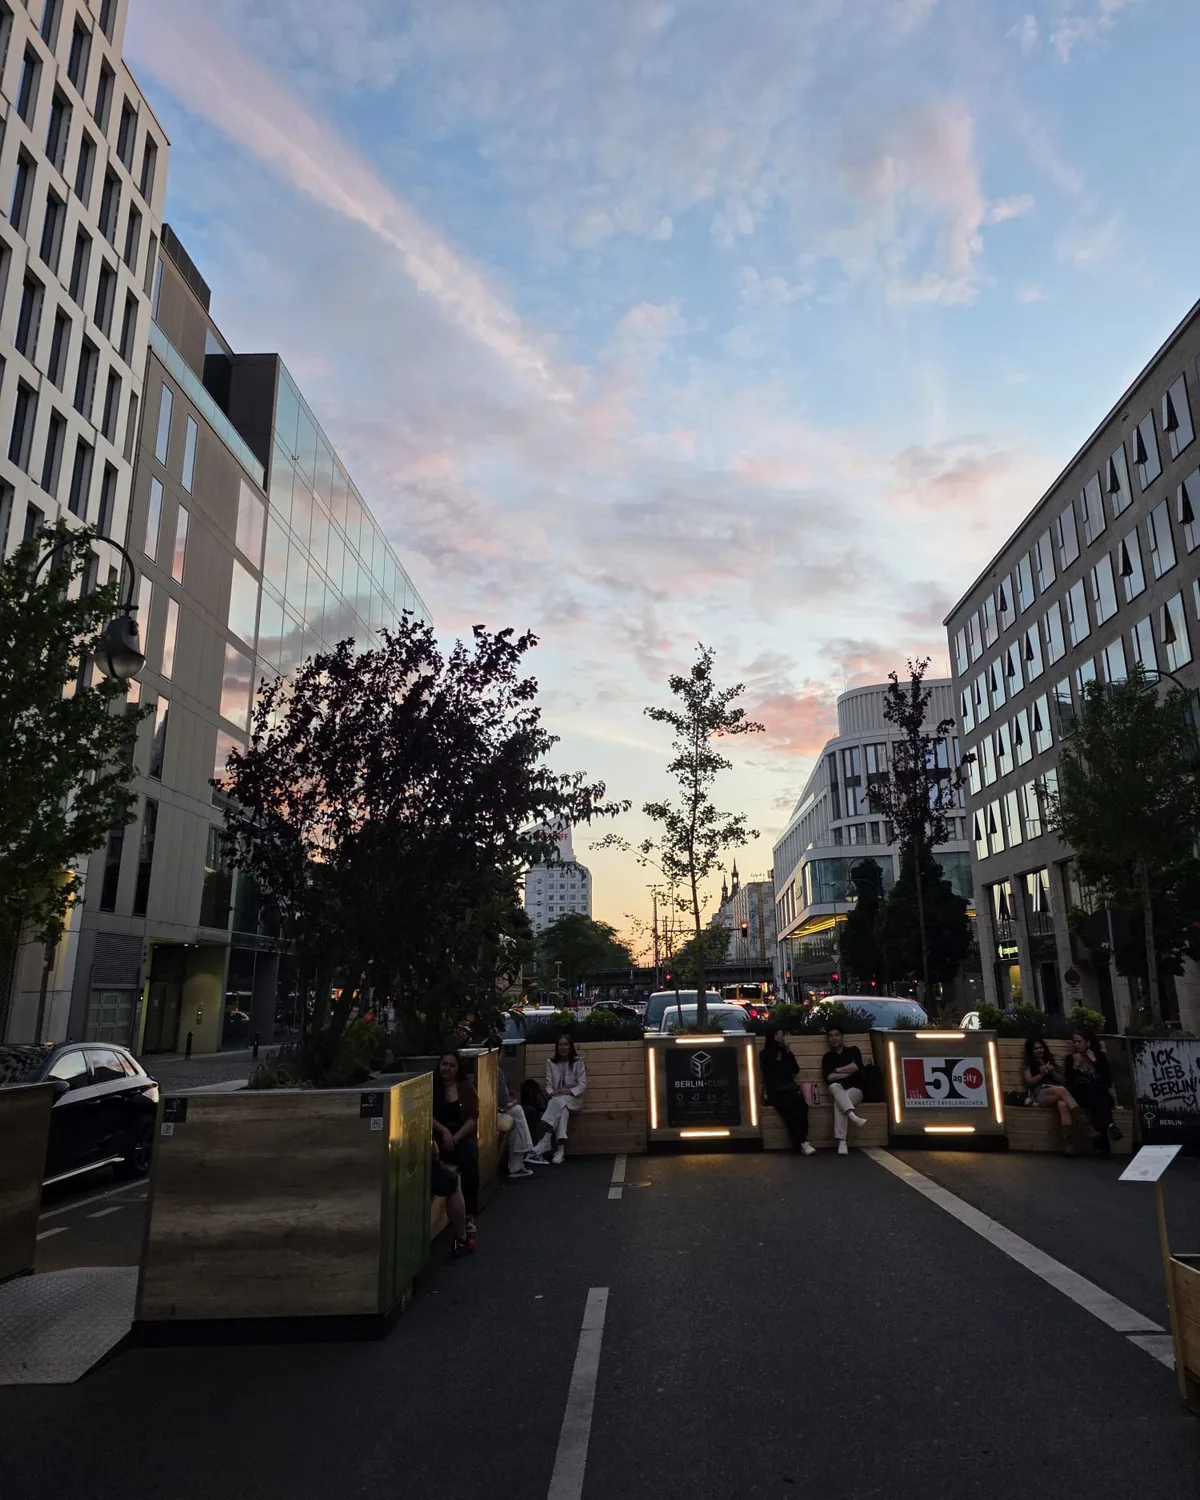
People sitting on Berlin-Cubes on Kantstraße, Berlin, in the eveningWITH BERLIN-CUBE · PHOTO
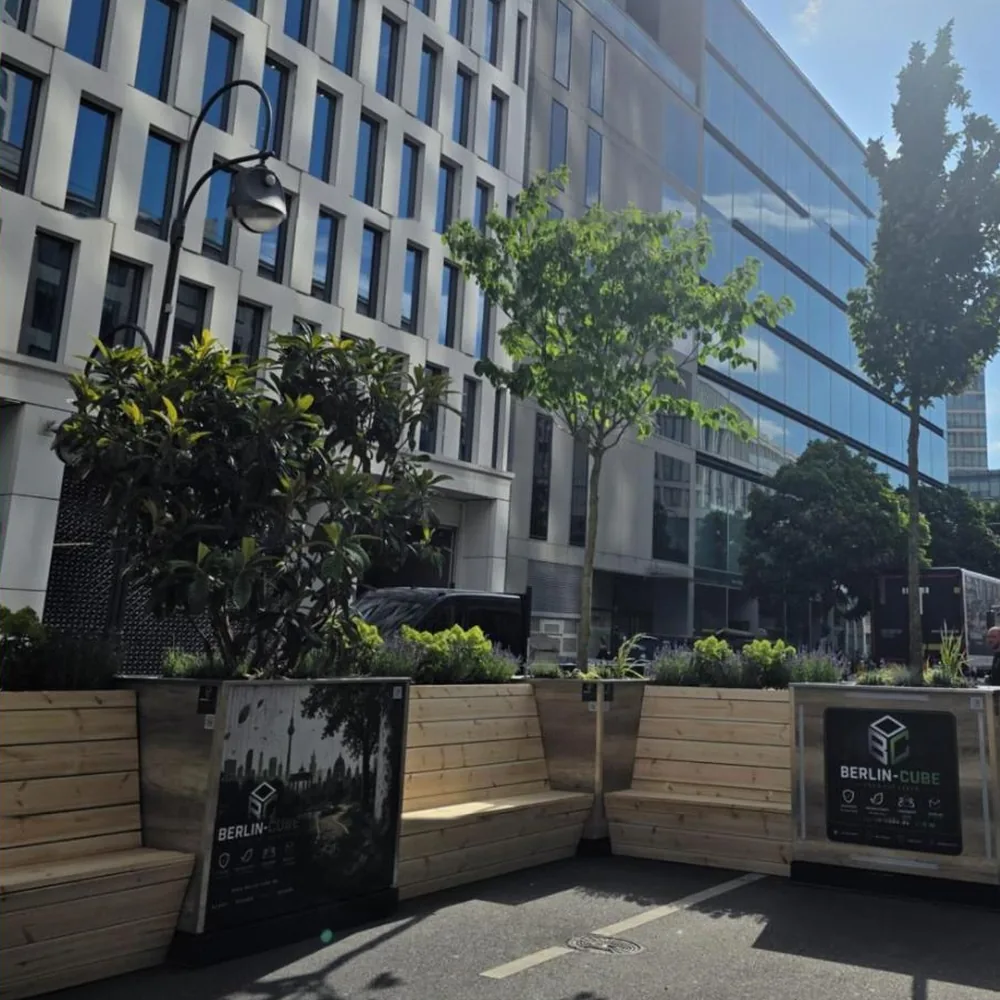
With Berlin-Cube: Kantstraße, Berlin, summer 2026.
BREITSCHEIDPLATZ, BERLIN

Same place. Different feeling.

Breitscheidplatz today: concrete barriers and tents in front of the Memorial ChurchTODAY · PHOTO

Today: concrete barriers, fences and tape in front of the Memorial Church. Safe, but nobody likes to linger.

THE PRINCIPLE

One module.
Five tasks.

Instead of concrete blocks and bollards, a module of hot-dip galvanised steel protects while cooling, greening and inviting people to stay. Set up without foundations, removable without trace.

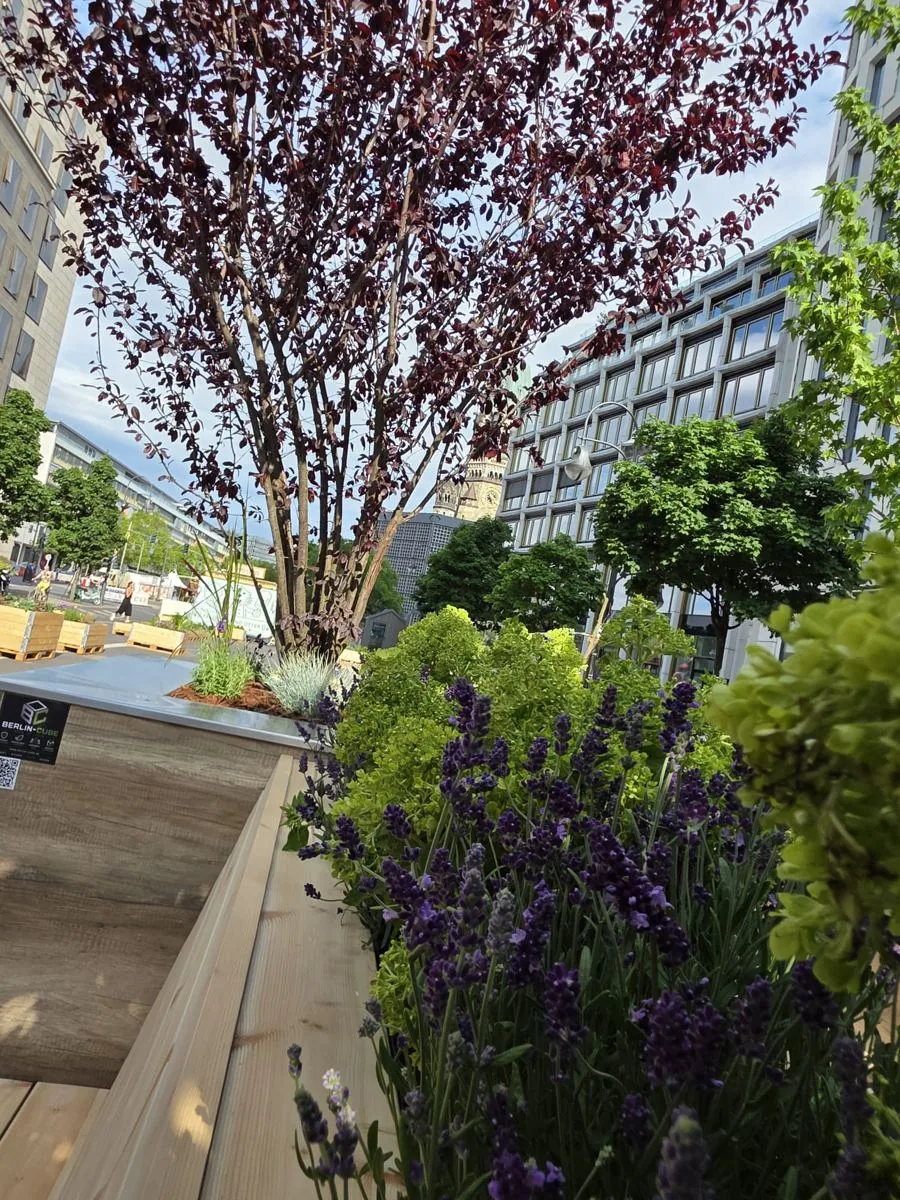
Planted Berlin-Cube with lavender on Kantstraße, Berlin
  1. 01

    Climate and CO₂

    Trees and plants bind CO₂, give shade and cool through evaporation. Rain stays in the substrate instead of the sewer.

  2. 02

    Urban greenery

    Green even on sealed squares and above utilities, without a tree pit.

  3. 03

    Quality of stay

    Sit, breathe, linger. With light in the evening.

  4. 04

    Smart City

    Solar, charging, information: prepared as a platform.

  5. 05

    Security

    Vehicle access protection, tested in a DEKRA crash test to IWA 14-⁠1:2013.

THE SOLUTIONS

One base system.
Nine answers for the city.

All variants build on the tested Cube and its cable connection. The fit-outs are concepts in development. Each comes with a detailed concept PDF with drawings and explanations. We are happy to send it to you.

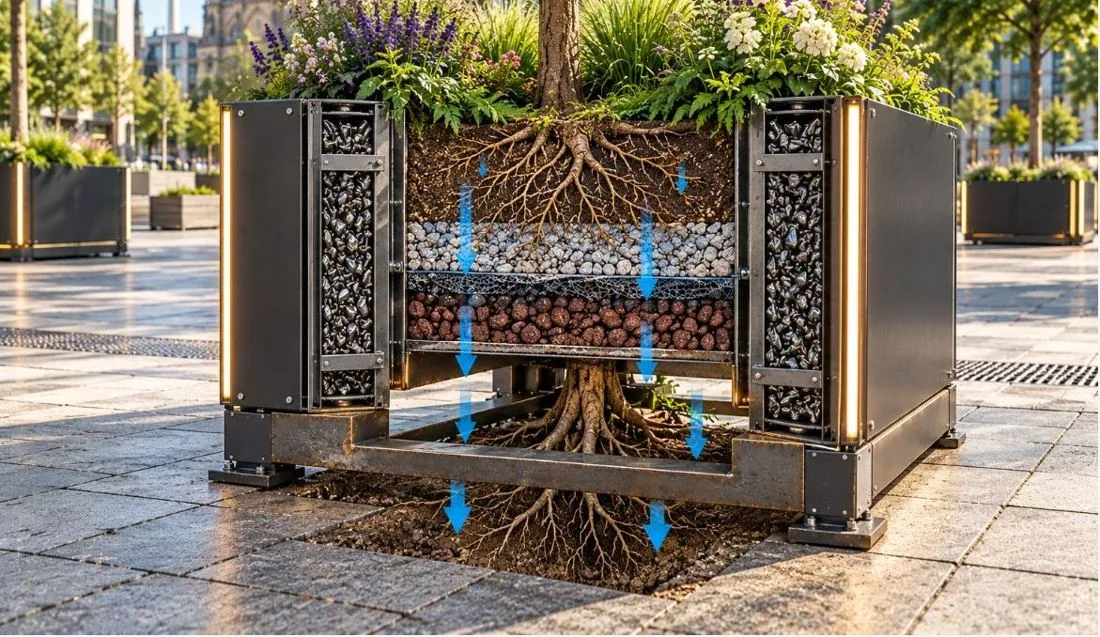
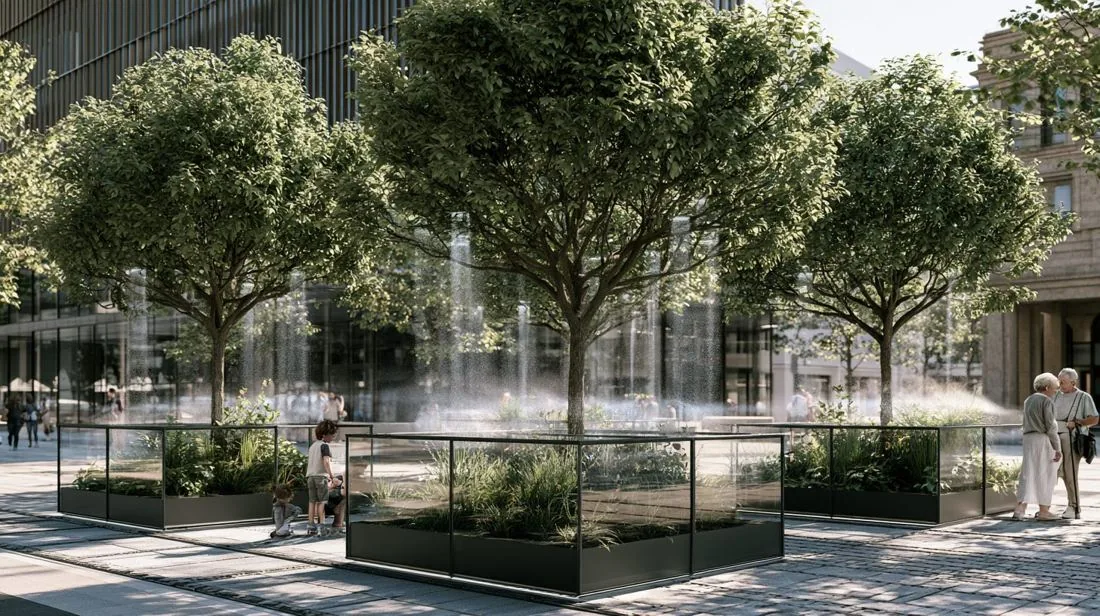
Section of a sponge-city Cube with water storage and roots growing through the open base into the groundVISUALISATION
SPONGE CITY

Rain, root space and seating in one module.

  • Calculated approx. 190 litres of storage per module, plus inflow from the paving
  • Open base: roots grow into the ground
  • Trees on sealed squares
  • Power, data and water via a planned service channel
Request sponge-city concept
Large tree Cube with bench on a city squareVISUALISATION

Tree & Shade

Trees on paving and above utilities, in three sizes.

Request concept →
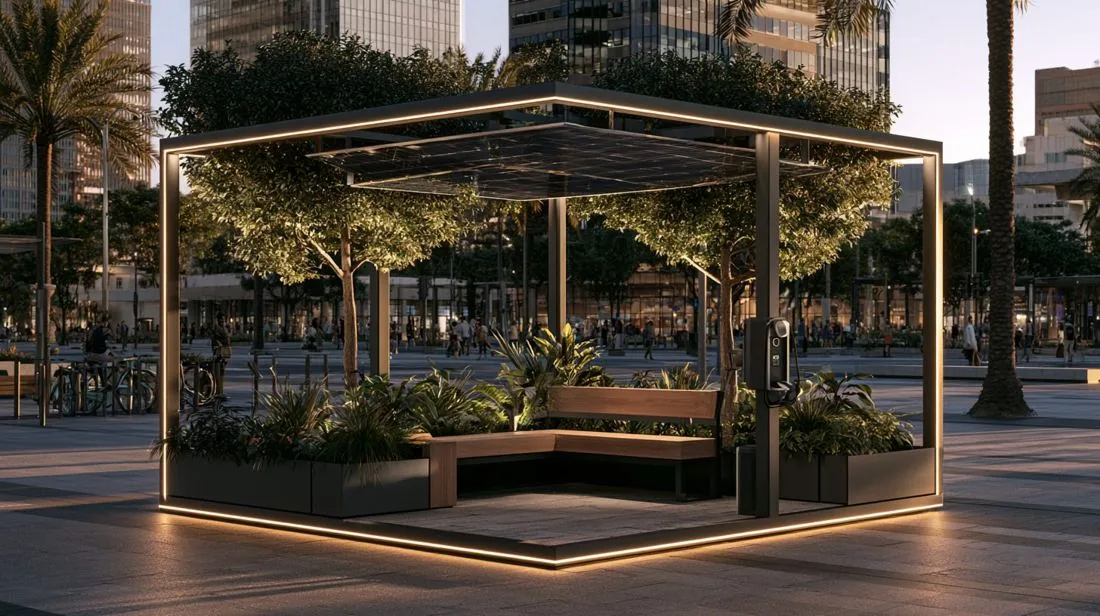
Cube with solar roof over a benchVISUALISATION

Solar & Charging

Own power for light and e-bikes, grid connection for cars.

Request concept →
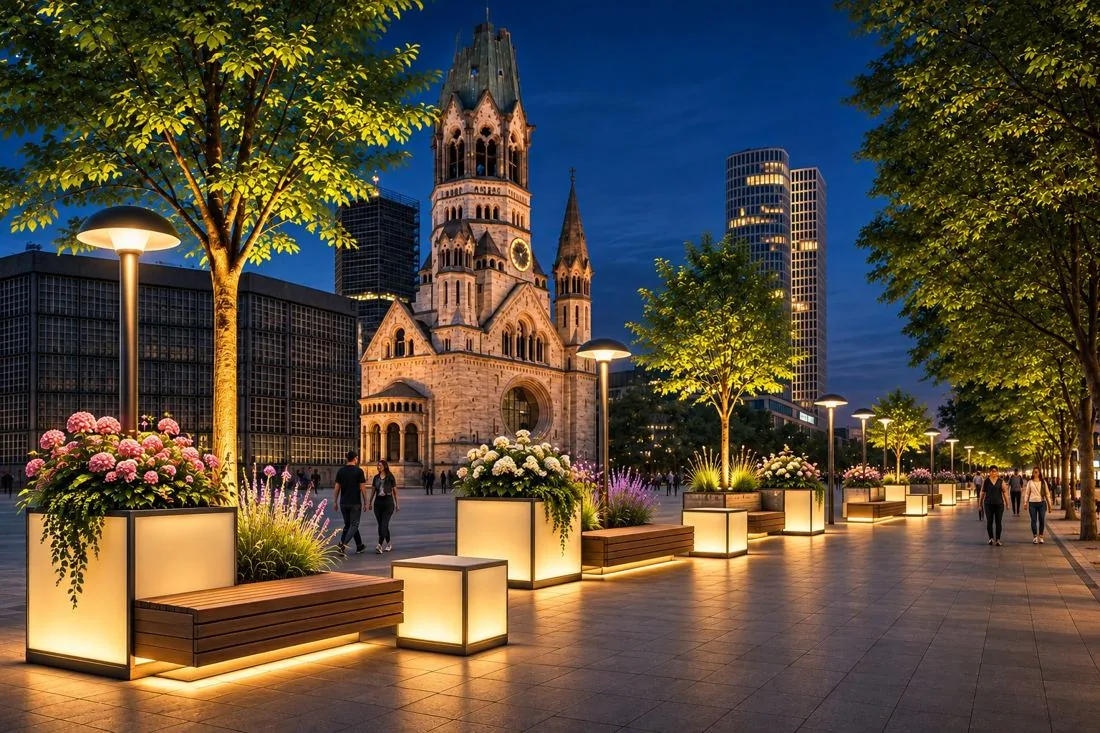
Illuminated Cubes in the evening in front of the Memorial ChurchVISUALISATION

Light

Bright, safe squares in the evening, sensor-controlled and insect-friendly.

Request concept →
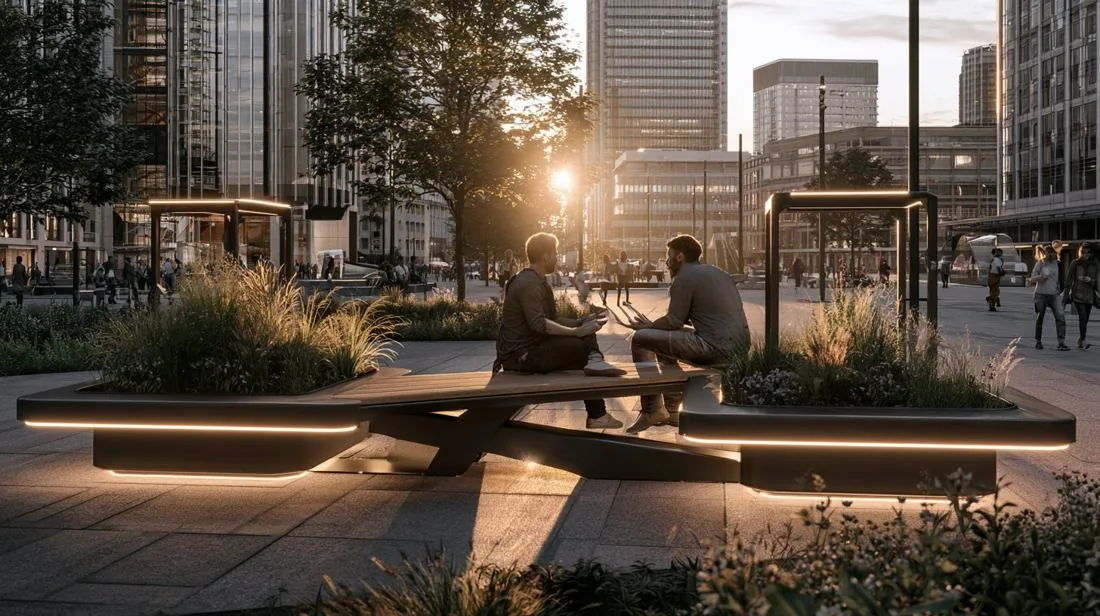
Bench between two planted Cubes in the eveningVISUALISATION

Bench

Seating and barrier in one: a bench on three HEB steel beams.

Request concept →
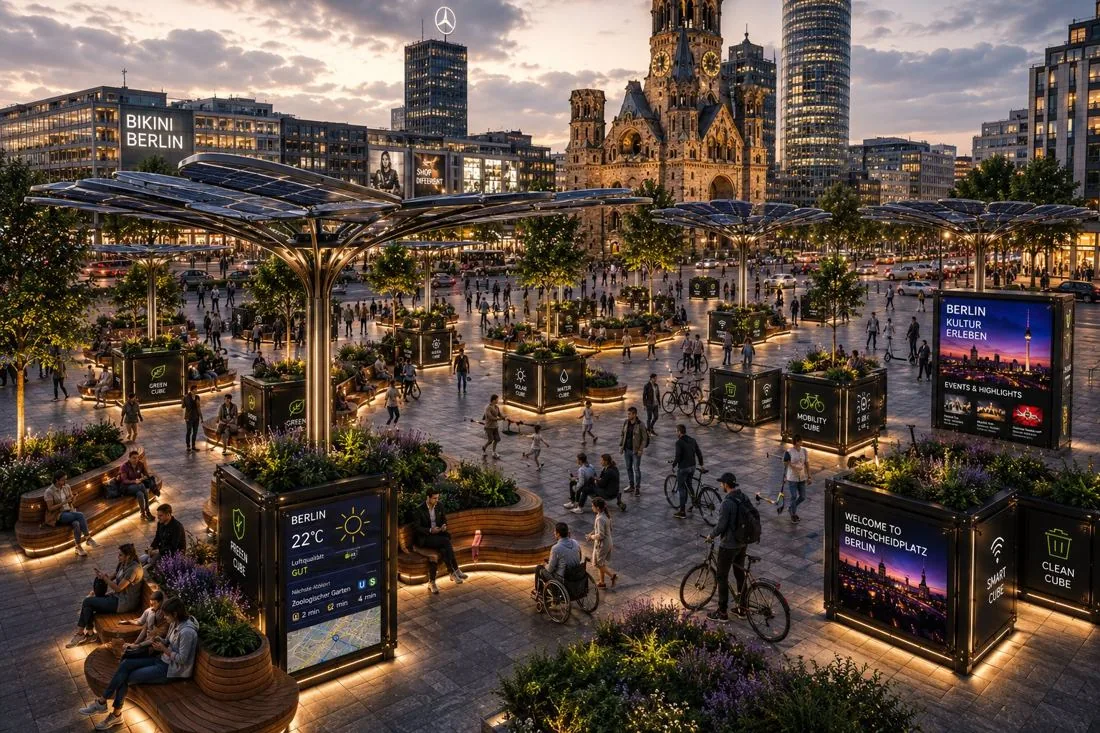
Square with Cubes for waste, information and advertisingVISUALISATION

Service & Info

Waste, city information and advertising, built in rather than added.

Request concept →
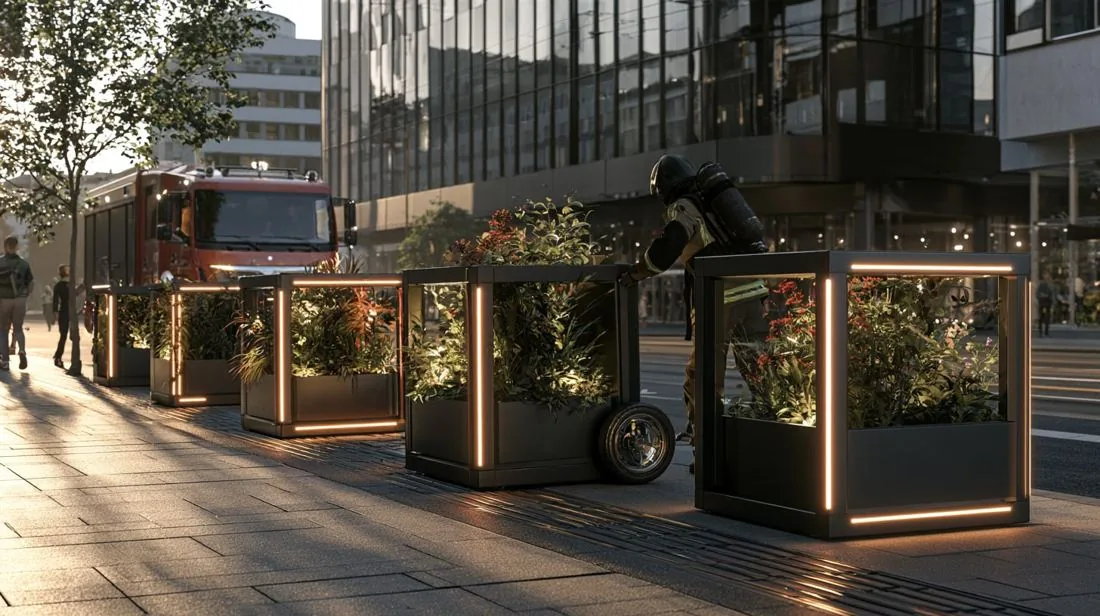
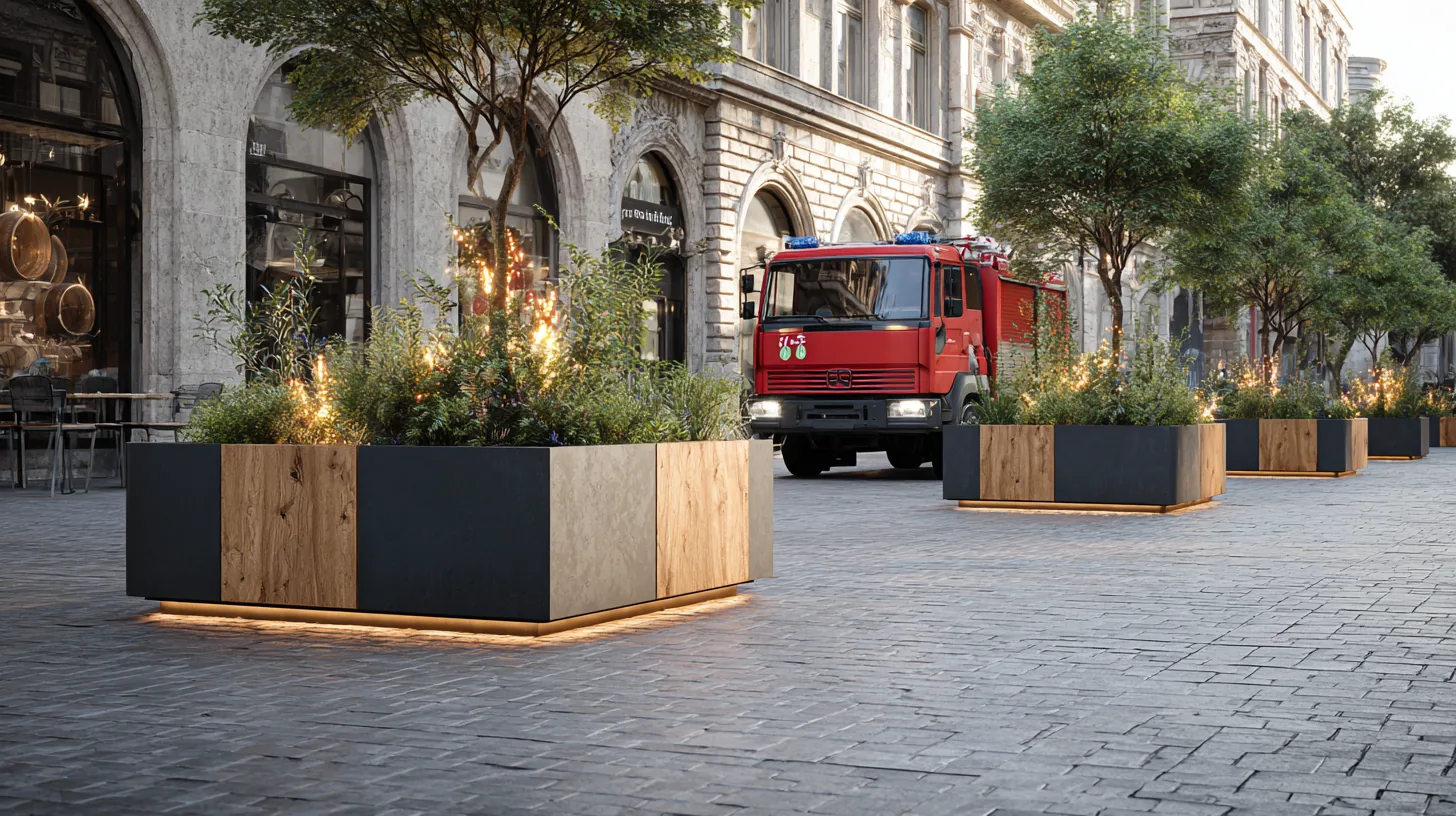
Movable Cubes on wheels as an openable vehicle barrierVISUALISATION

Mobile

Vehicle access protection that opens for fire brigade, rescue and deliveries.

Request concept →

All images in this section are visualisations. Concept status October 2026.

SIZES AND COMBINATIONS

Protection in front.
Shade behind.

A tested protective row of 1.20 m Cubes secures the access. Behind it stand larger tree Cubes for shade, cooling and CO₂ binding. A barrier becomes a whole square.

All sizes in the same construction and look, freely combinable with bench, light, water and solar.

1.20 mTested
1.50 mIn development
2.00 mIn development
3.00 × 2.00 mPlanned
3.00 × 3.00 mPlanned

Footprints shown to scale.

THE COMPARISON

What a barrier can do. And what a Cube can do.

Concrete blockBollardBerlin-Cube
Vehicle access protectiondepends on productdepends on producttested to IWA 14-⁠1
Urban greenery——1.44 m² per module
Rainwater——stays in the substrate
Shade and cooling——with tree or sail
Seating——yes
Light in the evening—partlyLED edges as standard
No foundationsyesmostly noyes
Effect on the streetscapeexclusion zonebarriera place to stay
THE EVIDENCE

We rammed it
on purpose.

Standard
IWA 14-⁠1:2013
Vehicle
7,114 kg
Speed
63.9 km/h
Safe zone
from 7.95 m behind the module
Test report
DEKRA no. 201844624

Tested are the Cube and the cable connection. Next generation: crash test to ISO 22343-⁠1 planned.

BUILT

Not tomorrow. Today.

View all projects →
VIDEO
Pilot Kantstraße, Berlin
June to September 2026. Set up without foundations, removed without trace.
Two planted Berlin-Cubes with BERLIN-CUBE signs, timber benches and trees on Kantstraße in the sunPHOTO
Seating instead of barriers
Benches, greenery and vehicle protection in one row.
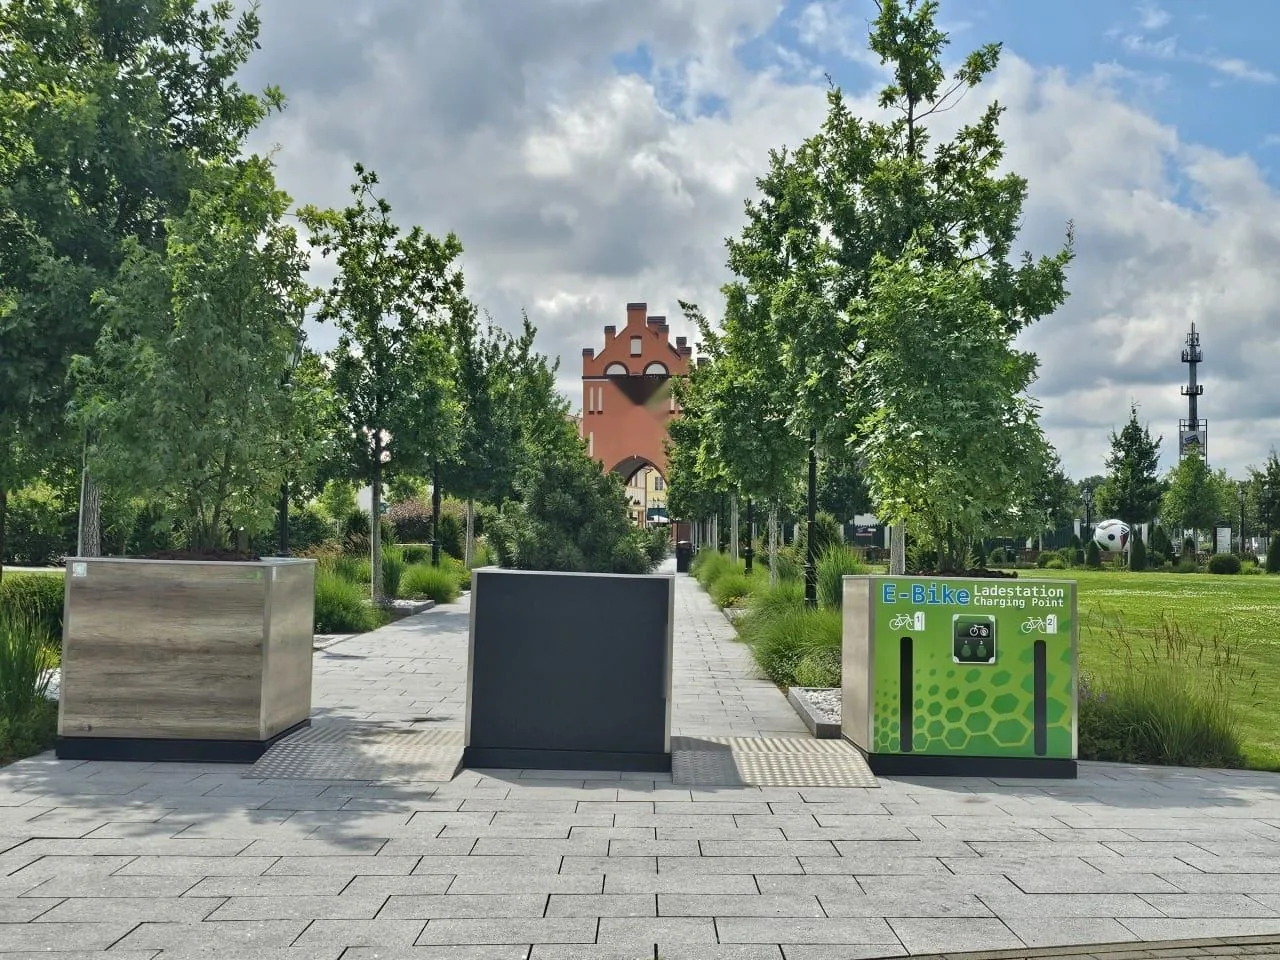
Demonstration of three Berlin-Cubes with ramp at an outlet centre in WustermarkDEMONSTRATION · PHOTO
Wustermark, Brandenburg
Demonstration at an outlet centre: ramp, charging point, tree.
CUBE FAMILY

One base system. Many solutions.

The same tested Cube – combinable with greenery, seating, information and mobile release for emergency access routes.

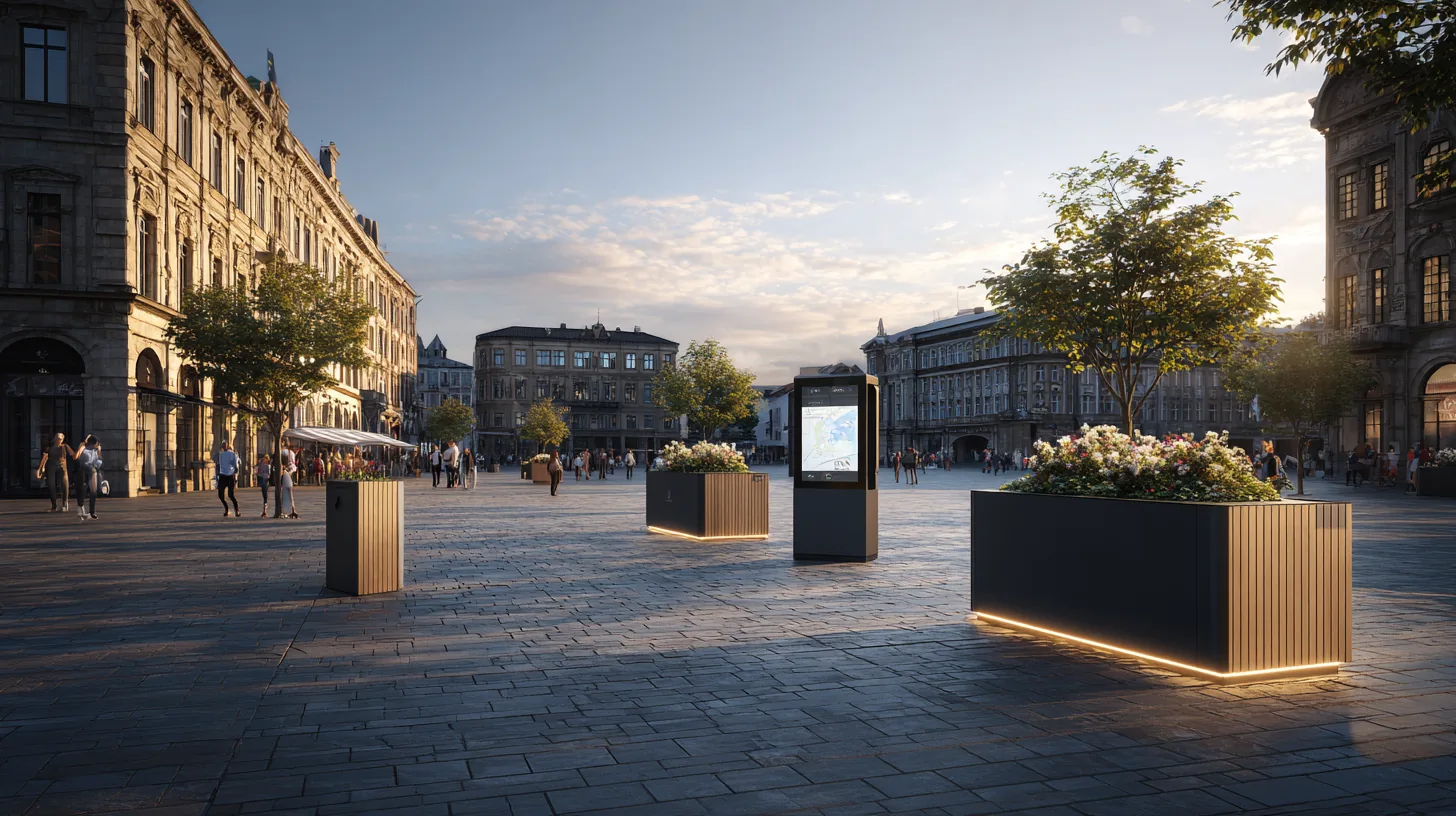
Visualisation: city square with the Cube family – planted Cube with bench, info stele and waste binVISUALISATION
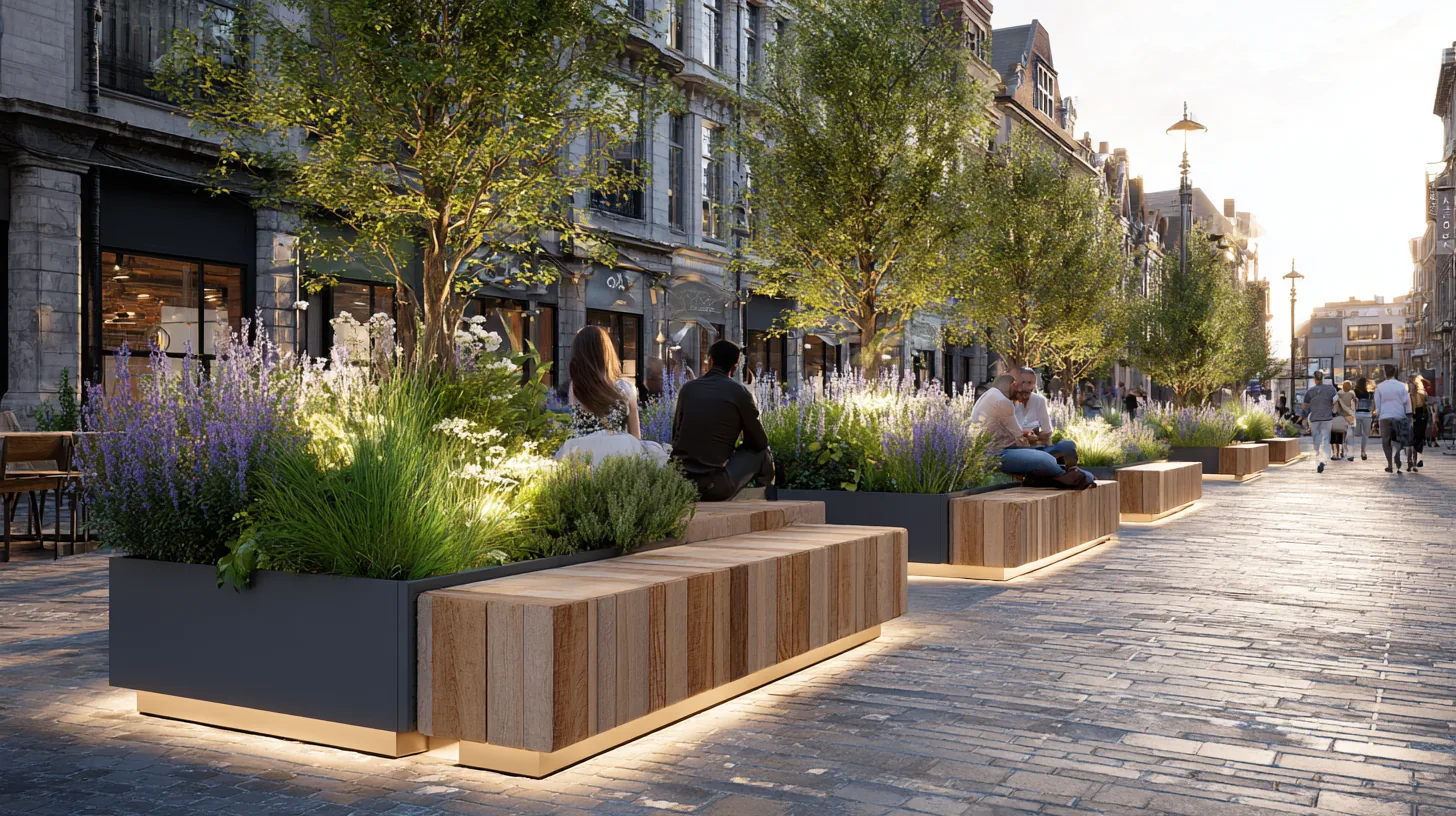
Visualisation: trees, lavender and timber benches between Cubes in a pedestrian zoneIN DEVELOPMENT · VISUALISATION

Green & Seating

Trees, perennials and benches between the Cubes – shade and quality of stay.

Visualisation: Cube with digital city information and waste bin on a city squareIN DEVELOPMENT · VISUALISATION

Info & Service

Cube with digital city information and integrated waste bin.

Visualisation: a moved Cube opens the access for a fire engineIN DEVELOPMENT · VISUALISATION

Mobile for emergency routes

One Cube can be moved aside, opening the access for fire brigade and ambulance services.

Variants in development. DEKRA-tested are the Cube and the cable connection.

HOW A PROJECT WORKS

Everything from one source. In four steps.

  1. 1

    Enquiry

    You tell us your square and what it should do.

  2. 2

    Site and funding route

    We check the site and show which funding fits.

  3. 3

    Planning

    Layout, variants, planting and light for your square.

  4. 4

    Delivery and set-up

    Delivery time around 2 to 3 months depending on quantity. Set-up without foundations.

USE CASES

Where do you want to start?

FUNDING

One contact for solution and funding route.

Climate adaptation, sponge city, urban greenery and quality of stay: there are funding routes for these. Our funding guide for municipalities shows which one fits your square.

Request funding guide
What is Berlin-Cube?

Berlin-Cube is a modular urban infrastructure system: a DEKRA-tested vehicle security barrier combined with urban greenery, seating modules, integrated lighting and smart city functions. The design is protected by European patent EP 3 486 374.

Is Berlin-Cube a tested vehicle security barrier?

Yes. DEKRA crash test to IWA 14-⁠1:2013 · test vehicle 7,114 kg · 63.9 km/h · DEKRA test report no. 201844624 · European patent EP 3 486 374. The safe zone begins 7.95 metres behind the module.

Where has Berlin-Cube been built?

From June to September 2026, the first complete installation stood on Berlin's Kantstraße, between the Waldorf Astoria and Upper West — planted, lit, walkable. Set up without foundations, removed without trace. A temporary demonstration also stood at an outlet centre in Wustermark, Brandenburg.

Does Berlin-Cube need foundations?

No. The modules stand on the existing surface — without foundations and without structural intervention. The complete Kantstraße installation was set up in around ten hours.

What is the next step for my municipality?

Get in touch: via the contact form you can request the funding guide and arrange a conversation about your location.

„Das ist besser, als alles zu verbarrikadieren.“ (“This is better than barricading everything.”)

Kirstin Bauch, District Mayor of Charlottenburg-Wilmersdorf, in the Berliner Morgenpost
AS SEEN IN

rbb24 Abendschau · radio3 · Tagesspiegel · Berliner Morgenpost · Entwicklungsstadt Berlin

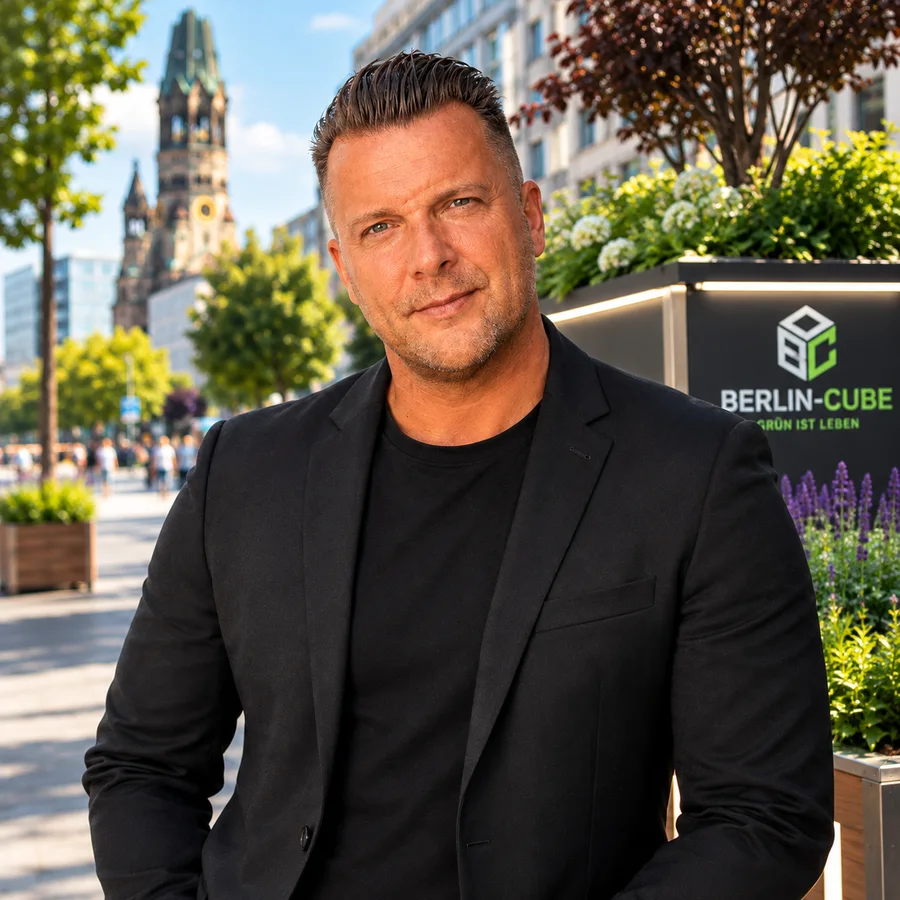
Martin Fichtelmann, inventor of the Berlin-Cube, at Breitscheidplatz in Berlin
INVENTOR AND MANUFACTURER

Invented in Berlin.
Built in Brandenburg.

Martin Fichtelmann developed the Cube and protected it as European Patent EP 3 486 374. As a landscape gardener, he knows what plants need on a city square, and he builds the Cube in Wustermark near Berlin.

One point of contact from the first idea to ongoing care.

CONTACT

Imagine your square
one year from now.

We show you how it can look. And how it can be financed.

Tell us briefly where and what. You receive the requested documents by email and a first assessment from us with the suitable funding route.

info@berlin-cube.de+49 176 13600041Berliner Allee 37–39, 14641 Wustermark, Germany
Which documents may we send you?
We use your details only to answer your enquiry. More in our privacy policy.
BACKGROUND: VISUALISATION